Wednesday, 28 September 2011

animation

In this project I have used my 5 storied building from my last project. I shrinked my building in to 2 stories and used my top two stories of my building.

In this project my general idea was gift of giving. To show this idea I decided to connect the offices for my five occupants. By connecting these five offices I wanted to show how we can give help to eachother. which made me thnik of another idea of gifting which is gift of helping. Also my made up word was "ROUTEVE" which I forgot to mention in my A1 sheet. This word is a combination of everyday routine. I made this word because some of my previous works contained the meaning of daily routine. I tried to show this idea on the 2nd floor by having rest room and toilet as the first room you see when you go up stairs.

Wednesday, 14 September 2011

CLICK TO VIEW IN BIGGER FRAME


Plan with how building engage with street and building besides.
Plan views for each stories


5th storey
 4th storey
3rd storey
 2nd storey
1st storey

Final Model


After mid sem crit I I went around some web pages looking at some building for me to show my ideas and symbols as it did not give an idea from the outside.By an architect MVRDV and found this building. Water Cube Parvilion for  2012 World Expo in Yeosu, Korea which I directly derived the ideas into my building of this shapes showing at the outside to show the idea of my symbols in each floor and it's general shape looks quiet similar with my building.

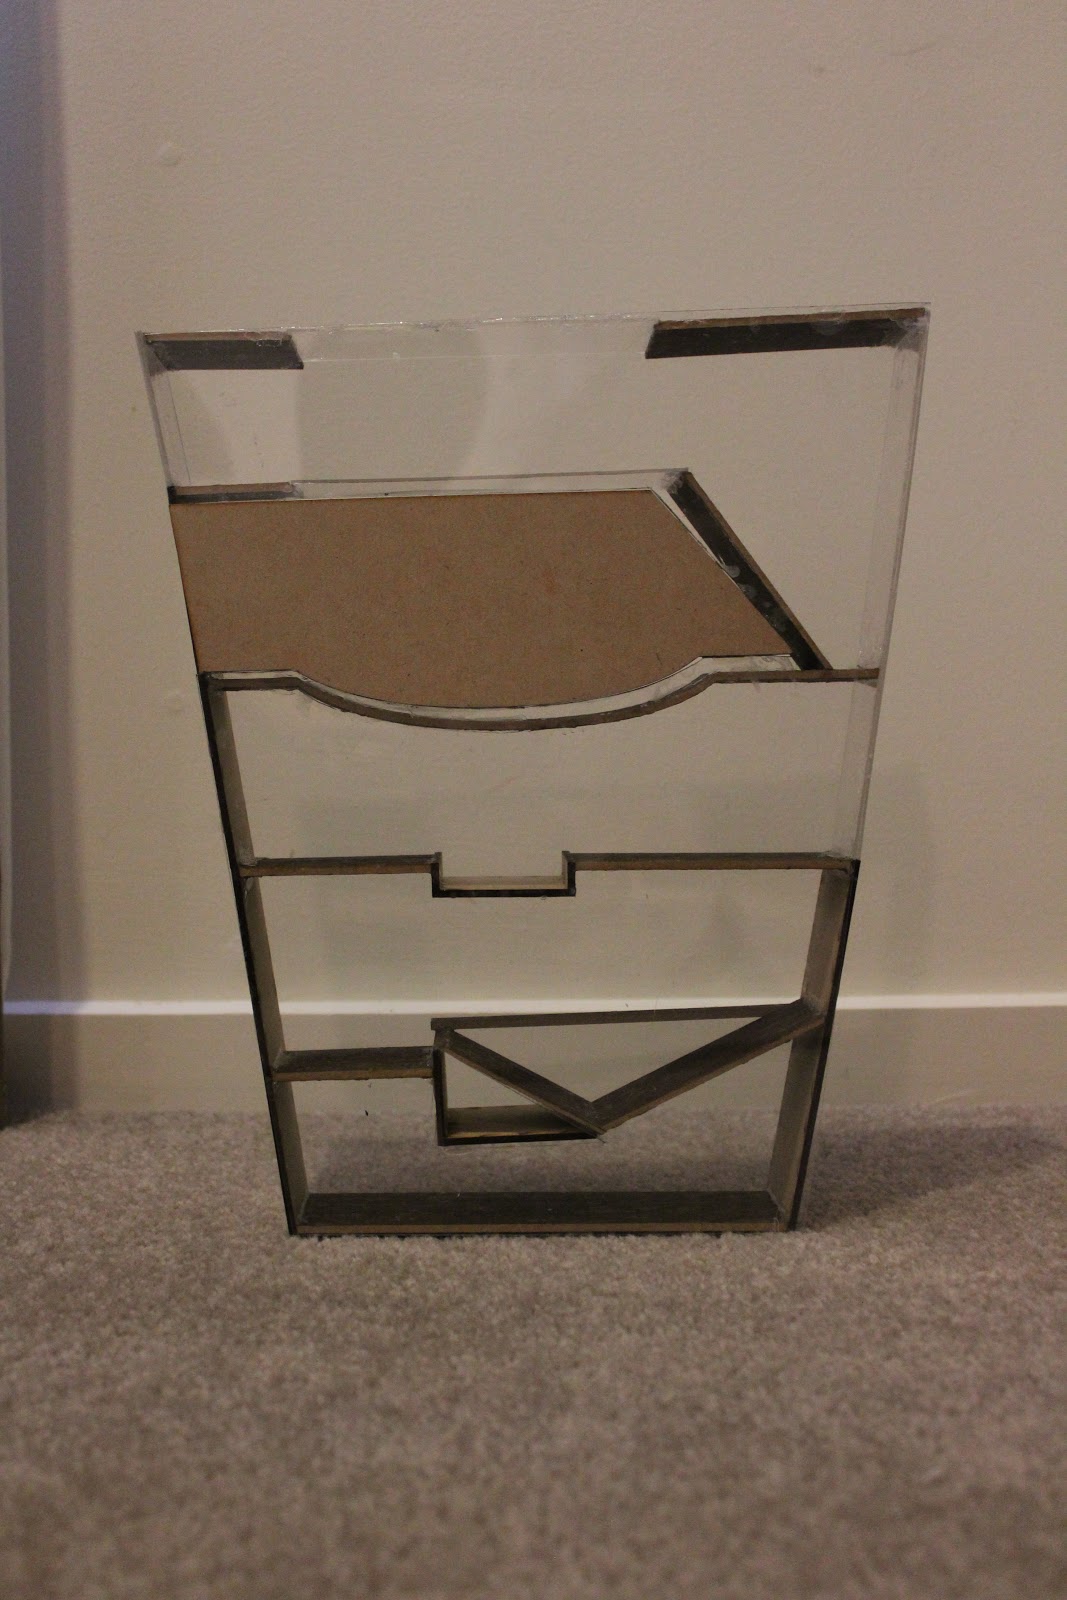
 I decided to stick with my general idea of giving symbols in each stories. Because my building had a diagonal line as it going up I needed my each stories' floors' edges to be cutted by angles. so I decided to cut the each floor in to 15pieces and put them together.


I Blocked the 4th storey (study area) for it to be secured from the noise but not completetly for some natural lights


This is what it looks like when all 15 pieces are put all together. If you don't look it very closely it just looks like that I have use engraving and coloured it into dark brown...

Showing how I cutted out the mdf to make it fit eachother.


Cut abit at the right edge to fit in the windows.


CLICK PITURE TO VIEW IT IN BIGGER FRAME

 -Site map
 - Looking at building flows
 - My idea in each stories
   1st- Storage area (guard tower)
   2nd- Healthclub (H shape)
   3rd - Spa area (Bath tub)
   4th & 5th 
              - (4th) Study area (5th) Library (S shape)

Monday, 22 August 2011

Week6

Library

A library for uni students to read and borrow books and study.
- Small studying space.
- Thick concrete top, floors and walls for the place to be secured from noise.
- (May be) Some big windows for good lightings for students to read and study.
- Would be great to be on the top floor of the building for less noise from the floor above.

Wednesday, 17 August 2011

And this is my final 1:1 model. I could have made the standing on the left to be much thicker because it was a bit week to support the shelf.
and could have use the lighter mdf to make it becuase it was abit heavy.

On the fifth draw the displayment of the book is in the middle.
on the both side of the displayment, left and right you can put and stick about four to five books in there depending on thickness of the book. As well as allowing five books to stick in, having the five stories in my bookshelf was me trying to show an idea of daily almost constant life of five days in the week excepting weekends because people go to work in the weekdays and will have a different routine in the weekend as they may wake up late then usual or go to shopping etc. Out of five stories of the bookshelf the last two stories does not have any displayment giving an idea of two days of weekend (Saturaday and Sunday).